September 3, 2026
Remodeling a kitchen involves making structural updates. Upgrading the surfaces stands out as a major transformation. Homeowners anticipate seeing fresh slabs resting flat on the cabinets. The procedure requires coordination between contractors and residents. The timeline involves distinct phases to guarantee a seamless fit. Knowing what happens behind the scenes minimizes stress. Preparing the environment ensures the contractors can work with speed.
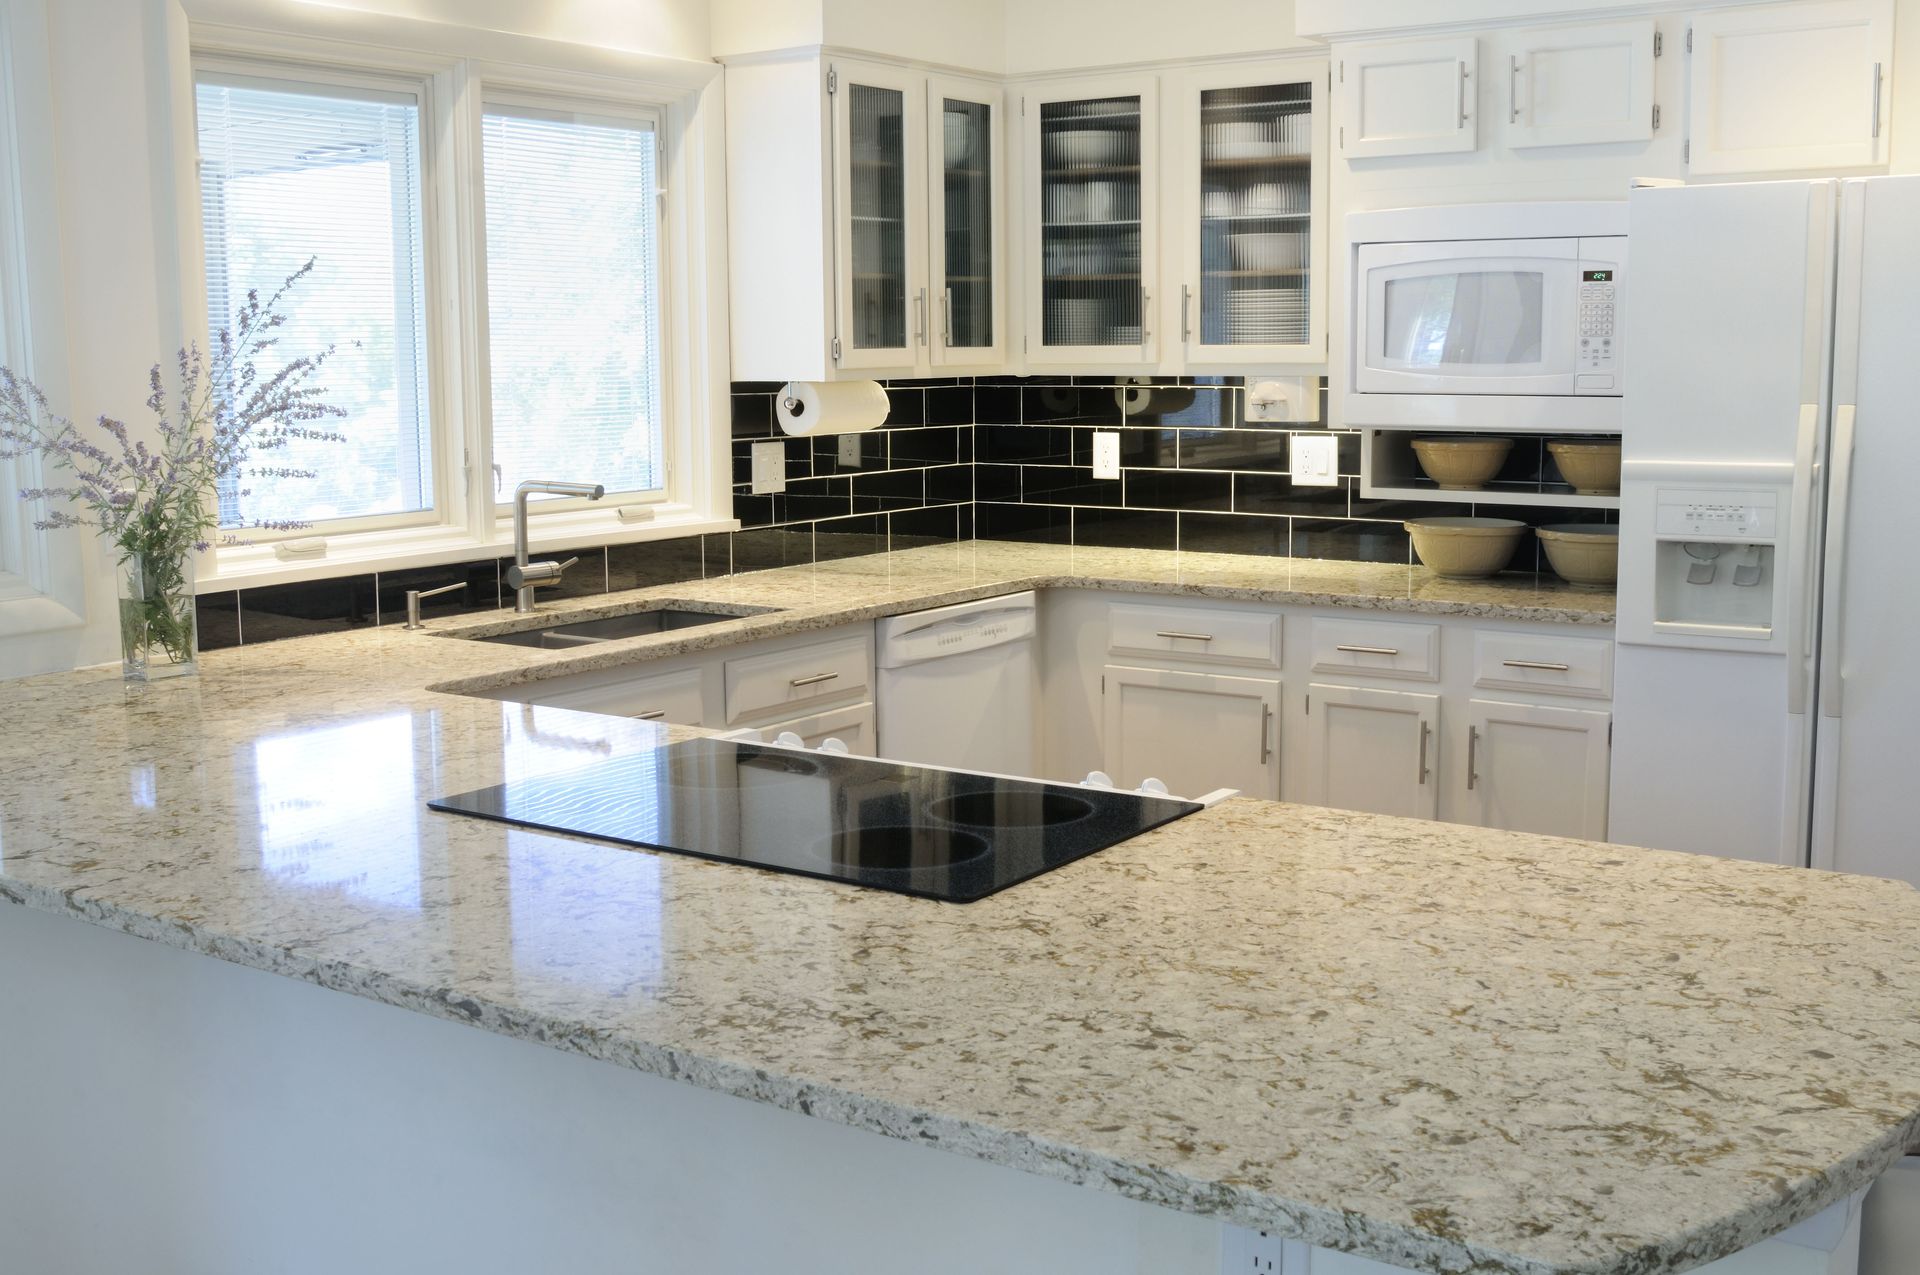
A proper countertop installation elevates the aesthetic appeal of a room while adding functional value. The journey from selecting materials to admiring the finished product requires patience. Planners must account for templating, cutting, and placing the heavy slabs. Understanding these core steps allows renovators to prepare the home. Homeowners can navigate the process with confidence. The result is a stunning space designed for culinary activities.
Preparation Phase: Securing The Base Structures
The initial phase begins long before the slabs arrive. Base cabinets must be secure and flat. Installers rely on a level foundation to prevent cracking in the stone. Uneven cabinetry places excessive stress on rigid materials like quartz. Contractors check the base layout with leveling tools to ensure structural integrity. Solidifying the base guarantees the stone remains intact for decades. A strong foundation prevents sagging.
Homeowners should clear out all appliances and personal items from the workspace. Removing pots and decorative pieces provides contractors with unobstructed access. Clear pathways from the driveway to the kitchen are necessary. Clearing these zones prevents accidental damage to belongings. Planners should relocate fragile items to a different room. A clean environment allows the crew to focus.
Existing surfaces must be removed and discarded. Demolition creates dust and debris, requiring protective coverings over adjacent furniture. Plumbers detach the sink and disconnect the water supply lines. Electrical outlets near the work zone might require disconnection. Preparing the area ensures a safe environment for the incoming crew. The space transforms into a blank slate ready for the upcoming upgrades.
With the old materials gone and the cabinets exposed, final structural checks occur. Any loose cabinet brackets receive extra reinforcement. Installers add thin shims to correct minor leveling issues. A solid base provides the necessary support for heavy natural stone. Proper preparation ensures the upcoming countertop installation proceeds without issue. Rushing this fundamental step leads to disastrous consequences. Taking time to reinforce the cabinetry protects the financial investment.
Templating Phase: Mapping The Exact Dimensions
Creating a precise template represents the critical step for achieving a flawless fit. Walls lack straight lines, and corners often lack true squareness. Contractors map the surface area using advanced laser measurement tools. These digital templates capture every subtle variation along the wall line. Accurate mapping prevents unsightly gaps between the stone and the backsplash. The digital map provides a perfect blueprint.
During the templating appointment, renovators finalize details regarding sink cutouts and edge profiles. Clients choose whether they prefer rounded edges, beveled cuts, or straight finishes. The template includes precise hole locations for faucets and soap dispensers. Installers plan the best locations for seams. Strategic seam placement hides joints in less visible areas. Proper planning ensures the veins in the stone align across the sections. Every measurement gets recorded into the drafting software.
The home improvement industry continues expanding as more individuals invest in premium materials. According to Woodworking Network, the cabinet and countertops market reached $176.9 billion in 2025 and is projected to reach $235.24 billion by 2029. This incredible growth reflects a strong desire for customized domestic spaces. Precise measurements allow fabricators to deliver what modern consumers expect. High demand drives innovation in the tools used to map the spaces. Better technology leads to tighter seams.
After finalizing the digital blueprint, the project moves to the fabrication shop. The templates serve as the ultimate guide for cutting the chosen slabs. No changes to the cabinet layout can occur after this stage. Even minor alterations would render the custom templates useless. The focus shifts to shaping the raw materials. Property owners must wait while the artisans craft the stone.
Fabrication Phase: Crafting The Custom Slabs
Fabrication transforms a raw block of stone into a functional work surface. Technicians review the digital template and align it over the selected slab. They examine the material for natural fissures or bold vein patterns. Matching the veining across seams requires artistic vision and technical precision. This careful alignment creates a cohesive look across expansive island surfaces.
High-powered water jets and specialized saws slice through the dense material. The cutting process demands extreme accuracy to match the templated dimensions. Technicians cut out the sink openings and polish the interior edges. Shaping the outer edges involves running specialized routers along the perimeter. Water cools the blades to prevent heat damage to the stone. Precision tools ensure the cuts match the blueprint.
Polishing the cut stone brings out the natural brilliance of the material. Technicians use grading pads to achieve a smooth, glossy finish. Some homeowners prefer a matte appearance, which requires a different buffing technique. Every edge and surface undergoes rigorous inspection for quality control. Fabricators look for tiny chips or imperfections before approving the pieces. The stone gleams under the shop lights.
The finished segments are loaded onto specialized transport vehicles. Heavy-duty frames keep the slabs upright during transit to prevent snapping. Protective straps secure the fragile cargo against road vibrations. Transporting heavy stone requires an experienced crew and specialized lifting equipment. The pieces are now ready for the actual countertop installation at the residence. Drivers navigate the streets with caution to protect the cargo. The logistics of moving massive stone sections require careful planning.
Completion Phase: Placing The Final Surfaces
The arrival of the finished slabs marks the culmination of the remodeling project. Installers carry each segment into the home using sturdy suction grips. They dry-fit the pieces onto the base cabinets to verify the alignment. This test run ensures all edges sit flush against the walls. Minor adjustments might occur to perfect the alignment before applying adhesive. The crew works in total harmony.
After being aligned, the crew applies strong epoxy along the cabinet rims. They lower the heavy slabs onto the adhesive layer to lock them into position. Seams receive special attention to make them invisible to the naked eye. Installers mix color-matched resin to fill the tiny gaps between adjacent slabs. Vacuum clamps pull the edges together while the resin cures. The resulting joint feels smooth to the touch.
Caulking the perimeter provides a watertight seal against moisture intrusion. Silicone sealant goes around the sink to prevent under-cabinet water damage. The crew mounts the sink basin using specific brackets attached beneath the stone. Faucets and garbage disposals get reconnected by plumbing professionals. Sealing the entire surface completes the countertop installation process. Homeowners can breathe a sigh of relief as the major construction concludes.
Before departing, the lead contractor wipes down the entire surface area. Removing leftover dust and resin reveals the true beauty of the finished product. The crew reviews maintenance instructions with the property owner. Proper care involves using mild cleansers and avoiding harsh chemicals. The finished surfaces are now ready for daily culinary activities. A quality countertop installation guarantees decades of reliable performance.
Upgrading domestic spaces requires significant planning and coordination. The journey from selecting raw materials to viewing the finished kitchen is rewarding. Homeowners appreciate the durability and elegance that fresh stone brings to the environment. Following the established procedure guarantees a flawless outcome without unexpected complications. A successful countertop installation adds lasting value and beauty to the property. The entire room feels brighter, cleaner, and more functional. Reach out to our team at Granite By Design to schedule your upcoming countertop installation. We want to bring your kitchen remodeling vision to life.